
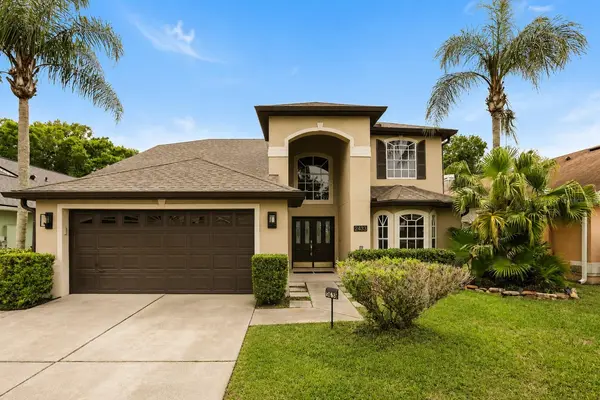
2433 RIVER RIDGE DR
Orlando, FL 32825
- 3 Beds
- 3 Baths Full Baths: 2 Half Baths: 1
- 2,141 SqFt
- 5,662 Lot Size
- 1997 Year Built
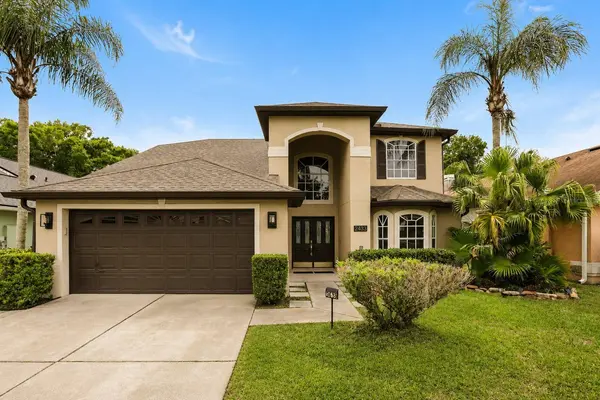
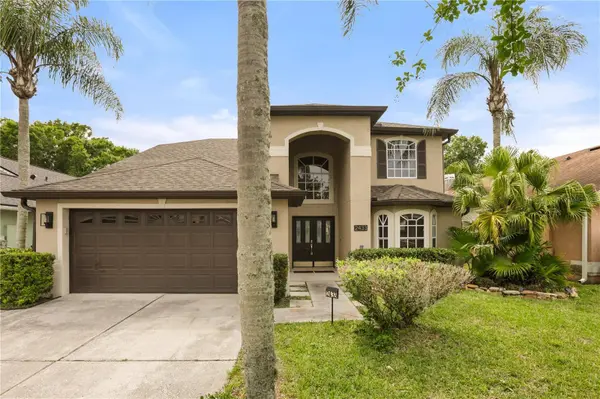
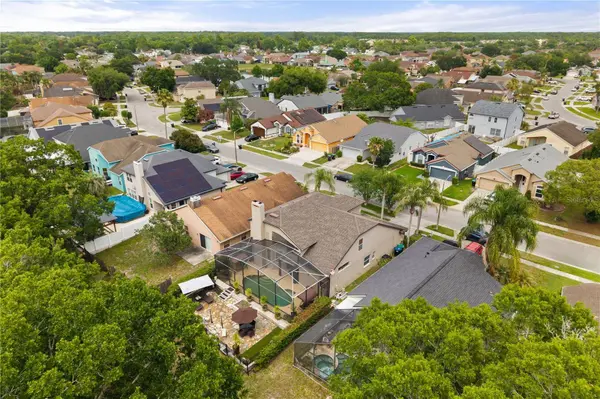
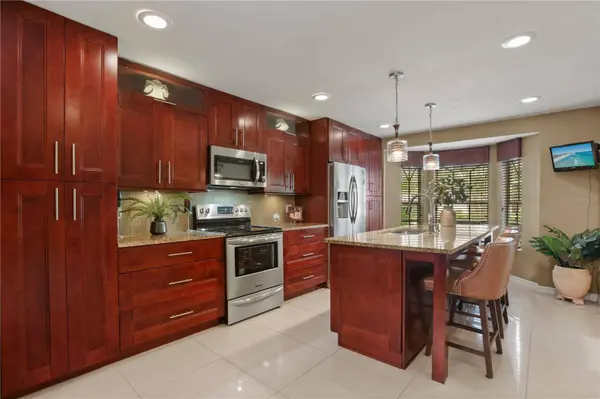
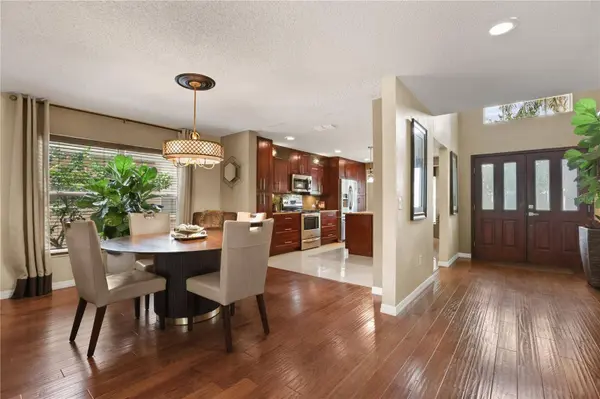
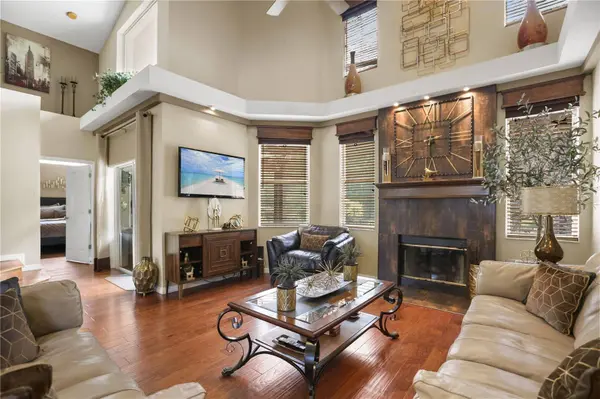
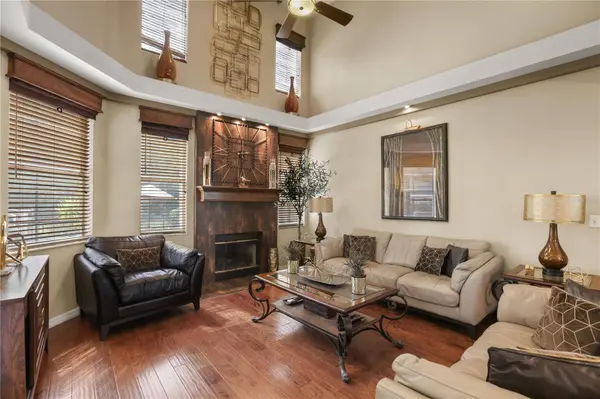
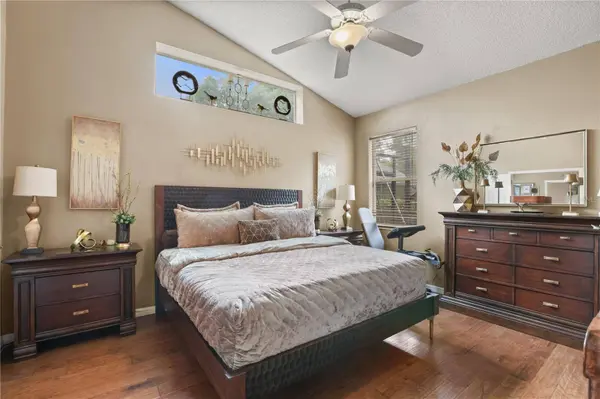
The primary suite is conveniently located downstairs, along with the laundry room, offering added convenience and privacy. Recent updates include a newer roof (2020), newer HVAC system(2023) and heater(2022), plus new engineered wood flooring throughout the downstairs living areas. Step outside to your private screened-in pool with no rear neighbors & Conservation, providing a peaceful outdoor retreat. Conveniently located near major highways, shopping, dining, Downtown Orlando, UCF, and Orlando International Airport. This move-in ready home is one you do not want to miss!
GALLERY
PROPERTY DETAIL
Key Details
Sold Price $480,0001.1%
Property Type Single Family Home
Sub Type Single Family Residence
Listing Status Sold
Purchase Type For Sale
Square Footage 2, 141 sqft
Price per Sqft $224
Subdivision Curry Ford Road East Ph 02
MLS Listing ID O6405983
Sold Date 07/08/26
Bedrooms 3
Full Baths 2
Half Baths 1
HOA Fees $16/ann
HOA Y/N Yes
Annual Recurring Fee 200.0
Year Built 1997
Annual Tax Amount $2,817
Lot Size 5,662 Sqft
Acres 0.13
Property Sub-Type Single Family Residence
Source Stellar MLS
Location
State FL
County Orange
Community Curry Ford Road East Ph 02
Area 32825 - Orlando/Rio Pinar / Union Park
Zoning P-D
Building
Story 2
Entry Level Two
Foundation Slab
Lot Size Range 0 to less than 1/4
Sewer Public Sewer
Water Public
Structure Type Block,Stucco
New Construction false
Interior
Interior Features Ceiling Fans(s), Eat-in Kitchen, High Ceilings, Kitchen/Family Room Combo, Open Floorplan, Primary Bedroom Main Floor, Solid Surface Counters, Split Bedroom, Thermostat, Walk-In Closet(s), Window Treatments
Heating Central, Electric
Cooling Central Air
Flooring Carpet, Hardwood
Fireplaces Type Wood Burning
Furnishings Unfurnished
Fireplace true
Appliance Dishwasher, Electric Water Heater, Microwave, Range, Refrigerator
Laundry Inside
Exterior
Exterior Feature Private Yard, Sidewalk, Sliding Doors
Garage Spaces 2.0
Pool In Ground, Screen Enclosure
Community Features Street Lights
Utilities Available Electricity Connected, Public, Sewer Connected
View Y/N No
Water Access No
Roof Type Shingle
Attached Garage true
Exposure Southwest
Garage true
Private Pool Yes
Others
Pets Allowed Yes
Senior Community No
Ownership Fee Simple
Monthly Total Fees $16
Acceptable Financing Cash, Conventional, FHA, VA Loan
Membership Fee Required Required
Listing Terms Cash, Conventional, FHA, VA Loan
Special Listing Condition None
SIMILAR HOMES FOR SALE
Check for similar Single Family Homes at price around $480,000 in Orlando,FL
Active Under Contract
$408,000
969 GRAN PASEO DR, Orlando, FL 32825
Listed by Carolina Taborda MOMENTUM REALTY3 Beds 2 Baths 1,828 SqFt
Active
$350,000
1118 OVERDALE ST, Orlando, FL 32825
Listed by Andres Ospina Rivera LPT REALTY, LLC3 Beds 1 Bath 1,175 SqFt
Active
$293,000
8503 PLUMERIA AVE, Orlando, FL 32825
Listed by Vicky Ramos ALL COUNTY CFL PROPERTY MGMT3 Beds 2 Baths 1,113 SqFt
CONTACT